Property Map
Långedsverken is a single connected property built in stages between 1871 and 1986 — around a dozen building volumes interwoven around the narrow spit of land, "Midjan" ("the Waist"), that ties the two sides of the site together. As more activities, projects and rooms come into use, the need grows for a shared, formal naming system: the same number and name for the same building, regardless of who is describing it or in what context.
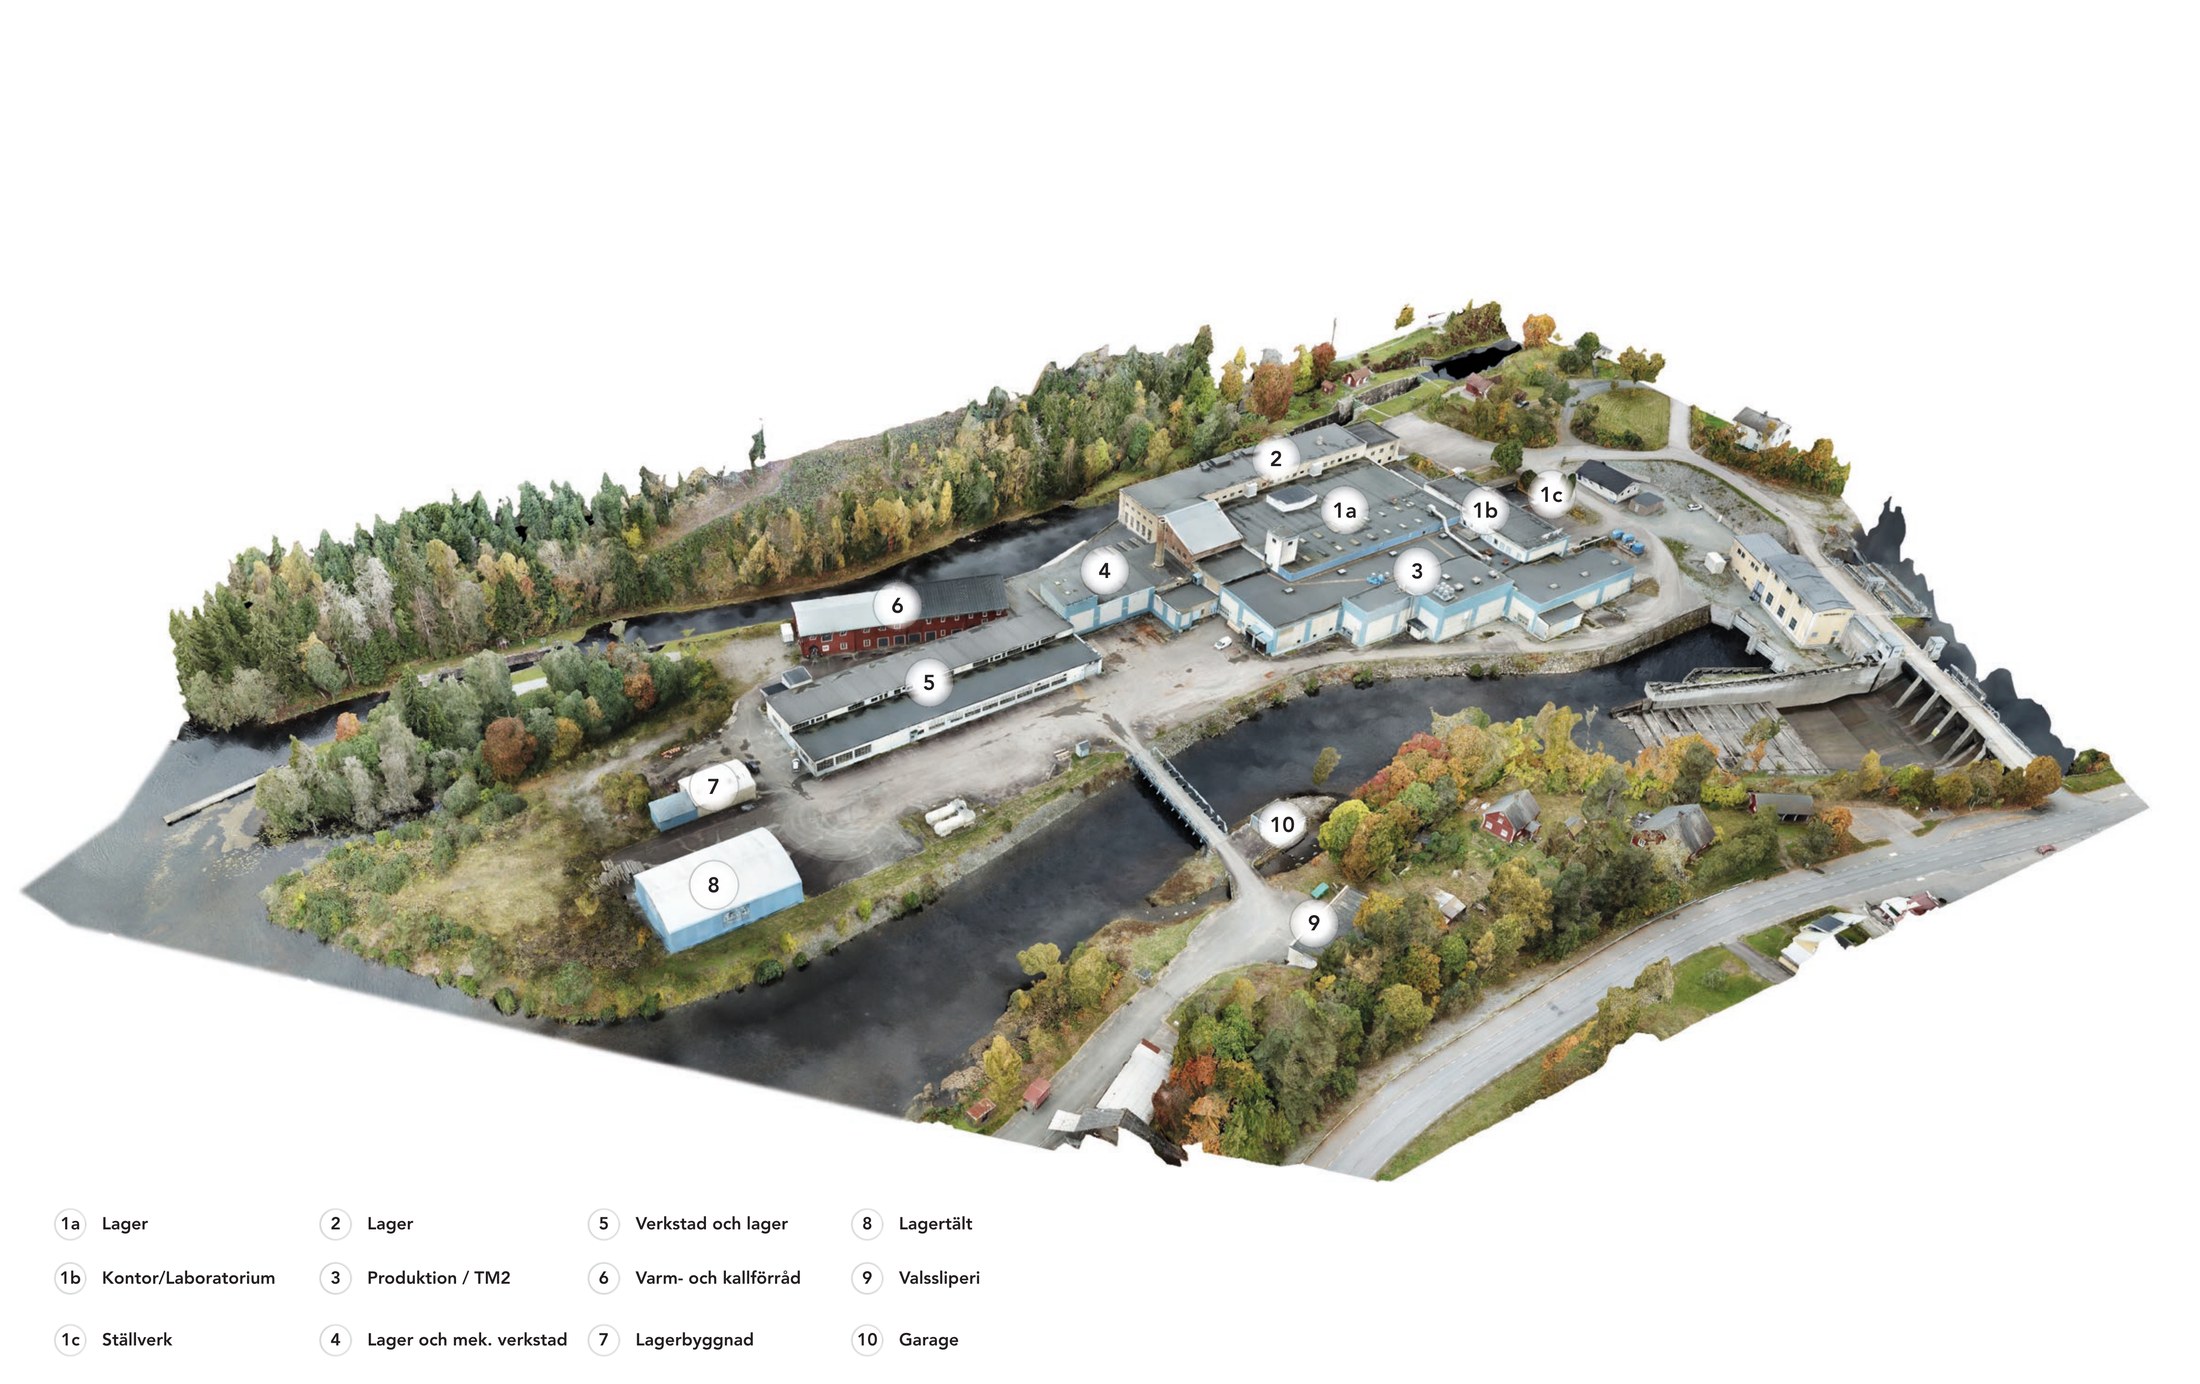
The numbering below follows the 3D drawings of Rexcell Långed produced in 2016 by Leif Holmström, AAAS-konsult in Bengtsfors, and subsequently reused in the CASE Report Långedsverken (CaseStudio Arkitekter, 2024)1. It is this numbering — 1a, 1b, 1c, 2–10 — that serves as the property's reference going forward, to avoid the same building acquiring multiple names in different contexts.
The Map
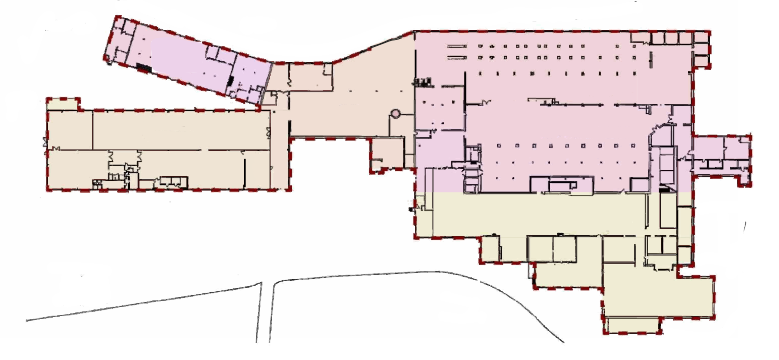
The central spit of land between the canal and the Långedsströmmen rapids, with the property's building volumes on either side — seen from the entrance side, the same perspective as the starting point of the virtual tour.
 3a
1a
1c
3b
3c
3d
1b1
1b2
2a
2b
2c
3e
4a
4b
4c
4d
6a
6b
6c
6d
5a
5b
5c
5d
5e
3a
1a
1c
3b
3c
3d
1b1
1b2
2a
2b
2c
3e
4a
4b
4c
4d
6a
6b
6c
6d
5a
5b
5c
5d
5e
Building Overview
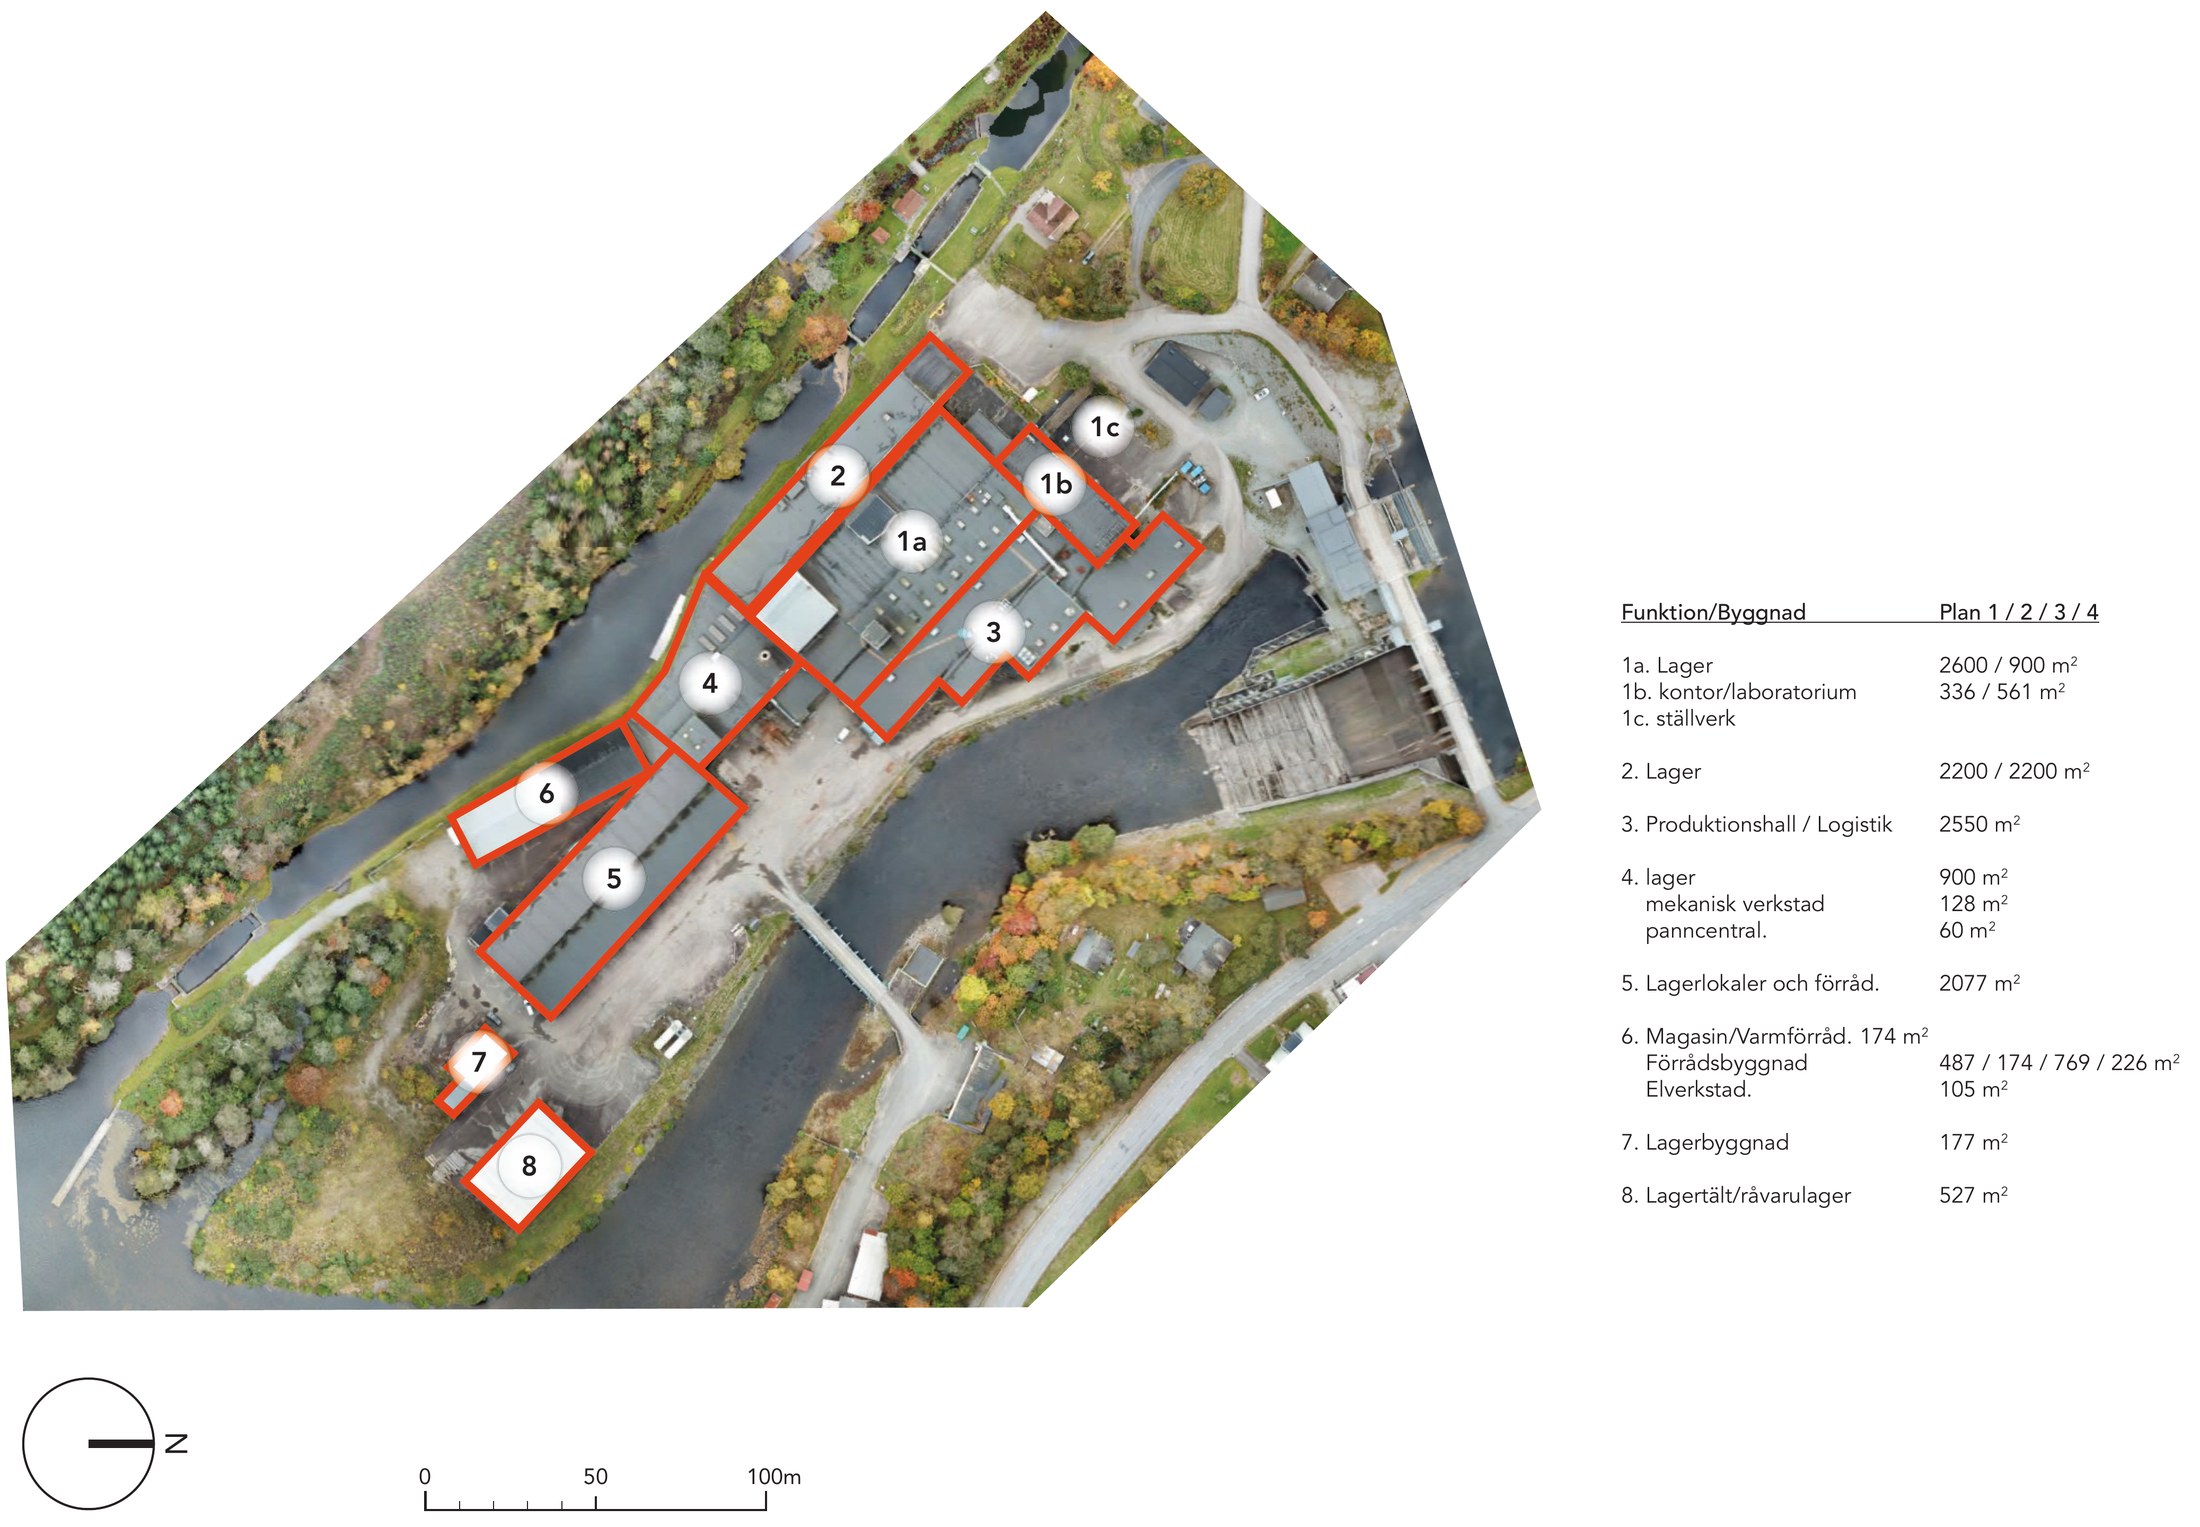
The same numbering seen from the air, with building descriptions and floor areas from the CASE Report Långedsverken.
Byggnadsförteckning
Formal numbering and naming of the property's buildings, with links to the rooms already documented on the website. Floor areas (m²) are taken from the site analysis above.
| No. | Name | Description | Room on the website |
|---|---|---|---|
| 1a | Storage | Part of the two-storey brick building, erected shortly after 1916. Floor area per the site analysis: 2,600/900 m² (per storey). | – |
| 1b1 | Office / Lab · Floor 1 | Laboratory, sample storage, archive, changing rooms. Floor area per the site analysis: 336 m² (per storey). | – |
| 1b2 | Office Section · Floor 2 | Houses, among other things, the former union office, administration and occupational health services. Floor area per the site analysis: 561 m² (per storey). | Office – UnionAL-D-2-18 |
| 1c | Possible switchgear building · to be investigated | Unclear whether this is in fact the historical switchgear building — requires further investigation. The confirmed, current switchgear function is located in building 3 (see 3e). | – |
| 2a | Storage · Floor 1 | Three storeys of brick, built around 1950, facing the Dalsland Canal — but likely the oldest surviving part of the site, built in 1871 together with building 4, with a connecting brick chimney (the dates conflict, under investigation). Floor area per the site analysis: 2,200 m² (floor 1). Details of the room's contents to follow. | – |
| 2b | Storage · Floor 2 | Floor 2 does not cover the building's full footprint. Floor area per the site analysis: 2,200 m² (floor 2). Details of the room's contents to follow. | – |
| 2c | Storage · Floor 3 | Third floor of building 2. Floor area not given in the site analysis — to follow. Details of the room's contents to follow. | – |
| 3a | TM2 | Production area for paper machine TM2, part of the production building erected in 1986. Floors 0, 1. Floor area for the whole of building 3 per the site analysis: 2,550 m². | – |
| 3b | ITK-Filter | Filter room (ITK), part of the production building erected in 1986. Floors 0, 1. | – |
| 3c | AC and Fan Room | Ventilation and fan room, part of the production building erected in 1986. Floors 0, 1. | – |
| 3d | Switchgear | The property's current switchgear / electrical distribution. Details to follow. | – |
| 3e | Pulp Store | Storage for paper pulp, part of the production building erected in 1986. Floors 0, 1 & 2. | – |
| 4a | Busen | Ground floor of the workshop hall, part of building 4 (built around 1954, rebuilt in 1963). Floor area per the site analysis for the whole of building 4: storage 900 m², mechanical workshop 128 m², boiler room 60 m² — breakdown per sub-area (4a–4d) to follow. | BusenAL-D-1-35 |
| 4b | Welding Workshop | Part of building 4 (built around 1954, rebuilt in 1963). Details to follow. | – |
| 4c | Metal Workshop | Part of building 4 (built around 1954, rebuilt in 1963). Details to follow. | MetallverkstadenAL-P-1-15 |
| 4d | Midjan | Part of building 4 (built around 1954, rebuilt in 1963). Details to follow. | – |
| 5a | Kitchenette, meeting rooms, exhibition hall | Part of building 5, tenant Open Wood. Floor area per the site analysis for the whole of building 5: 2,077 m² — breakdown per sub-area (5a–5e) to follow. | – |
| 5b | Workshop | Part of building 5, tenant Open Wood. Details to follow. | – |
| 5c | Storage | Part of building 5, tenant Open Wood. Details to follow. | – |
| 5d | Storage & Office | Part of building 5, tenant Mötesplats Steneby. Details to follow. | – |
| 5e | Studio | Part of building 5. Details to follow. | – |
| 6a | Heated Storage · Floor 0 | Wooden storage building, the oldest part dating from 1871. Floor area per the site analysis: warehouse/heated storage 174 m². | – |
| 6b | Unheated Storage · Floor 1 | Part of the storage building. Floor area: 487 m². | – |
| 6c | Unheated Storage · Floor 2 | Part of the storage building, low ceiling height. Floor area: 487 m². | – |
| 6d | Electrical Workshop · Floor 0 | Part of the storage building. Floor area: 105 m². | – |
| 7 | Storage Building | Built of wood on a concrete foundation, former frame workshop, built 1954. Floor area: approx. 177 m² (confirmed). | – |
| 8 | Storage Tent | Raw-material storage under a tent canopy, originally a bomb shelter. Floor area per the site analysis: 527 m². | – |
| 9 | Roll Grinding Shop | Built entirely of concrete; originally a bomb shelter, a roll-grinding workshop since 1960. | – |
| 10 | Garage | Frame of steel, sand-lime brick and concrete with a smooth rendered façade. | – |