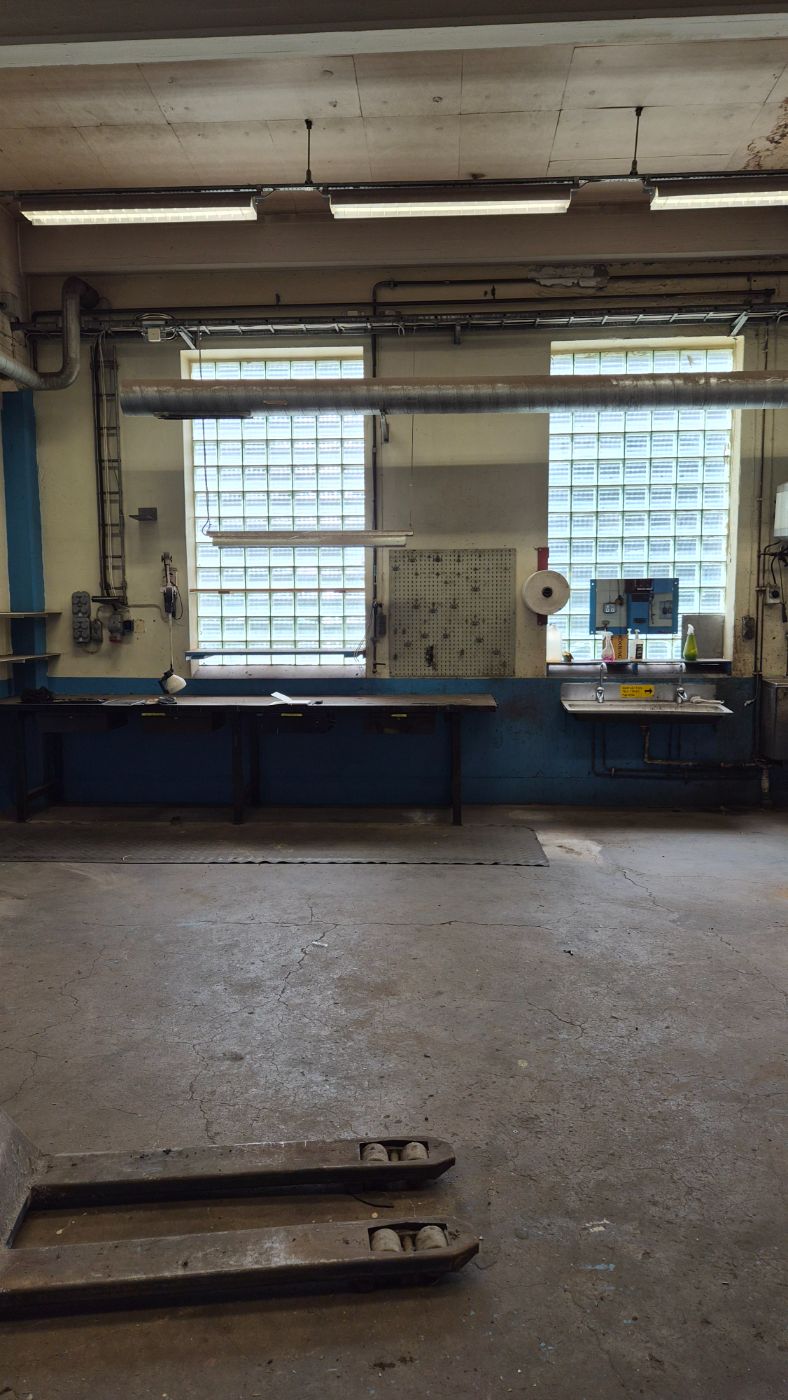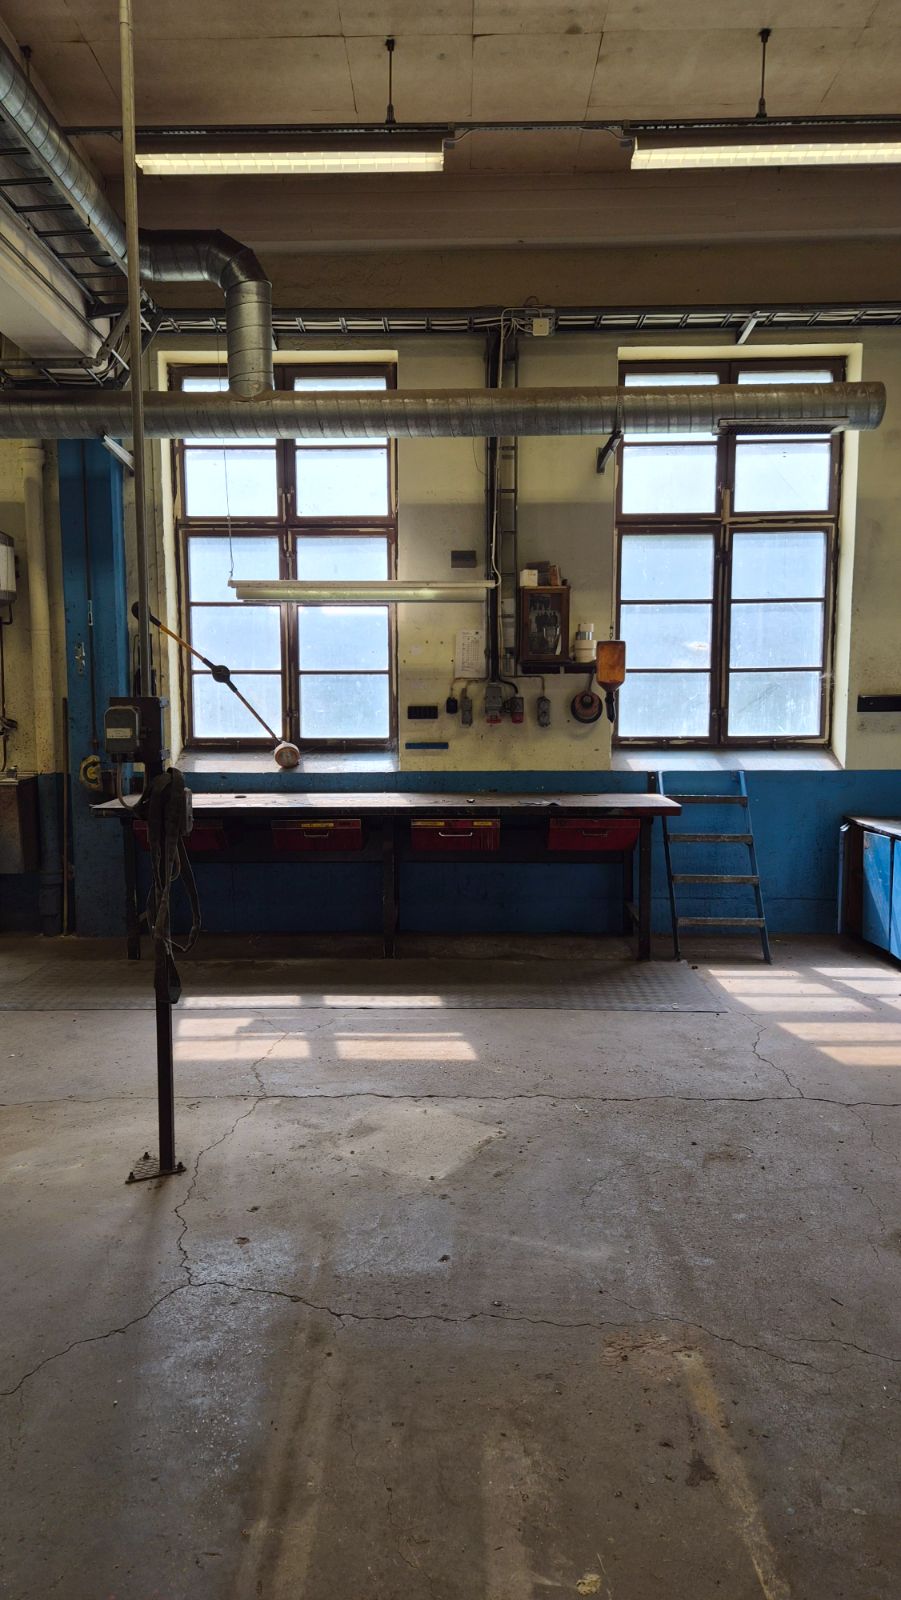
Metallverkstaden is a spacious, bright workshop hall where daylight floods in through tall mullioned windows and glass-block panels. Rows of sturdy steel workbenches with blue-painted bases line the walls, and heavy extraction ducts and fluorescent light fittings run along the ceiling. The floor is hard-wearing concrete with cast machine foundations.
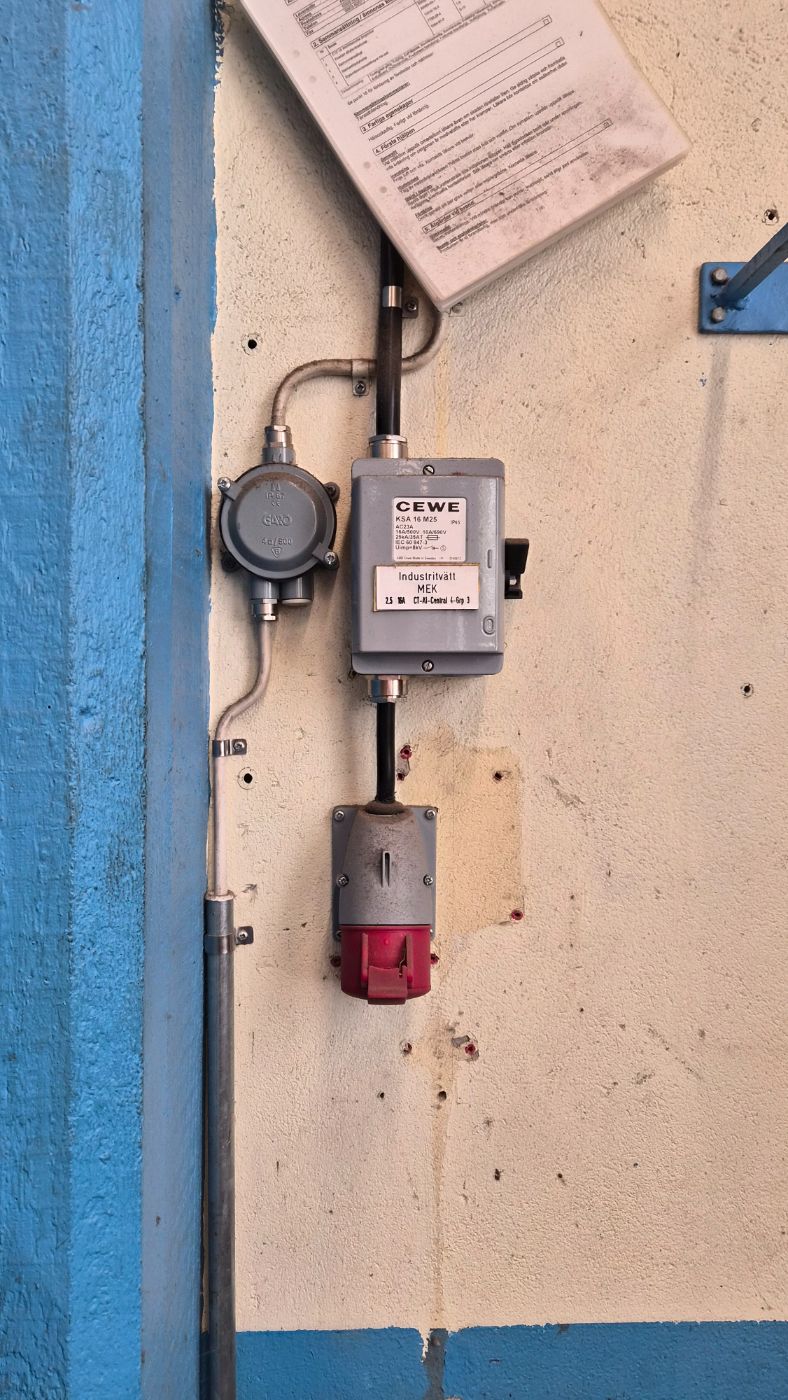
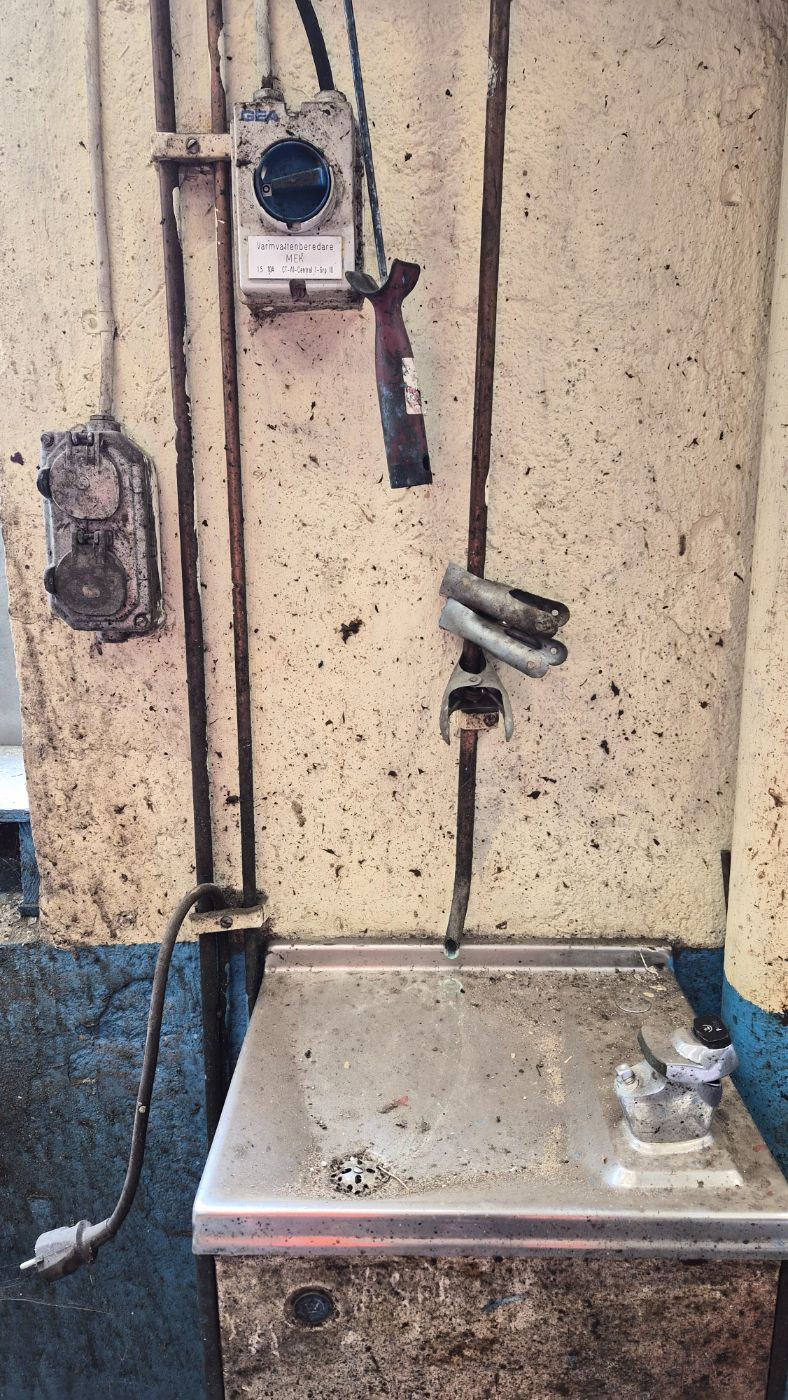
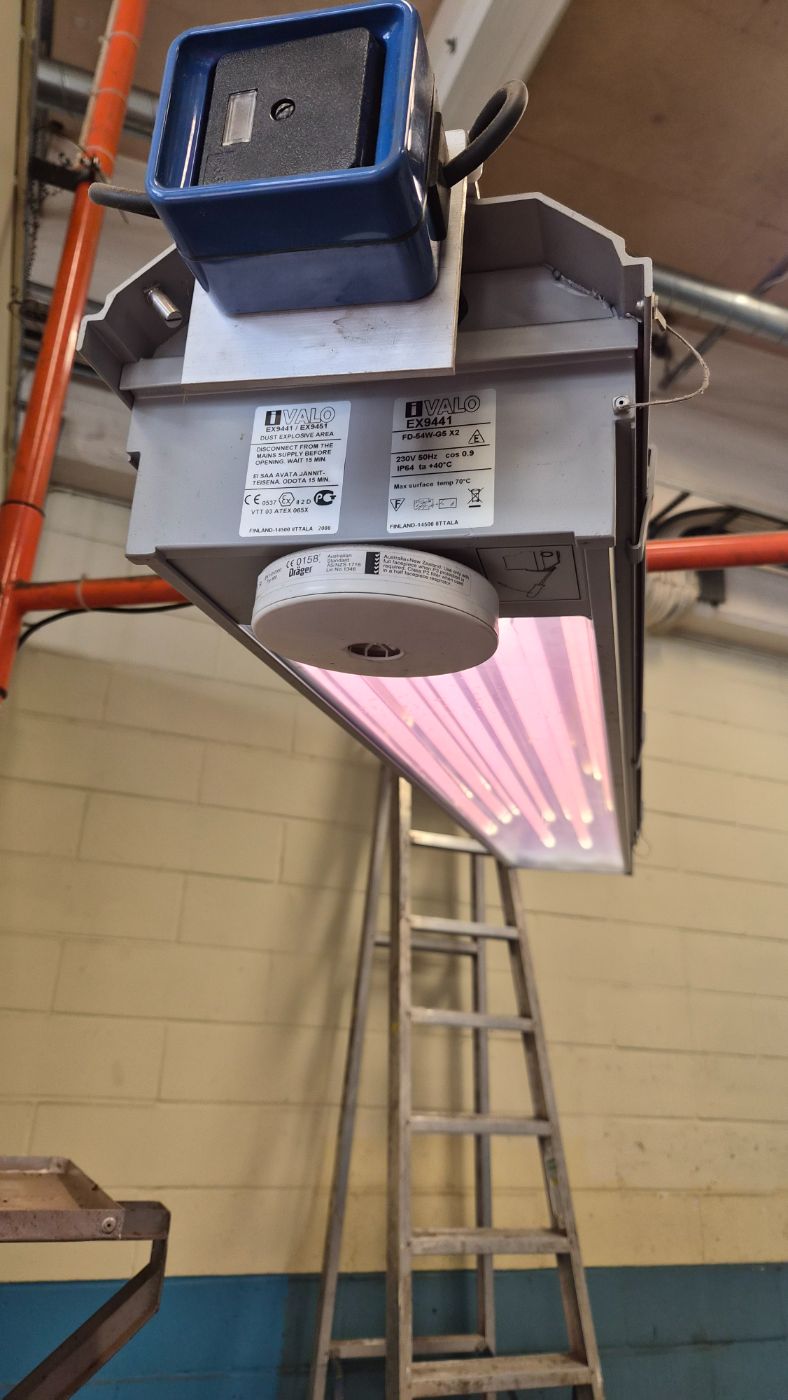
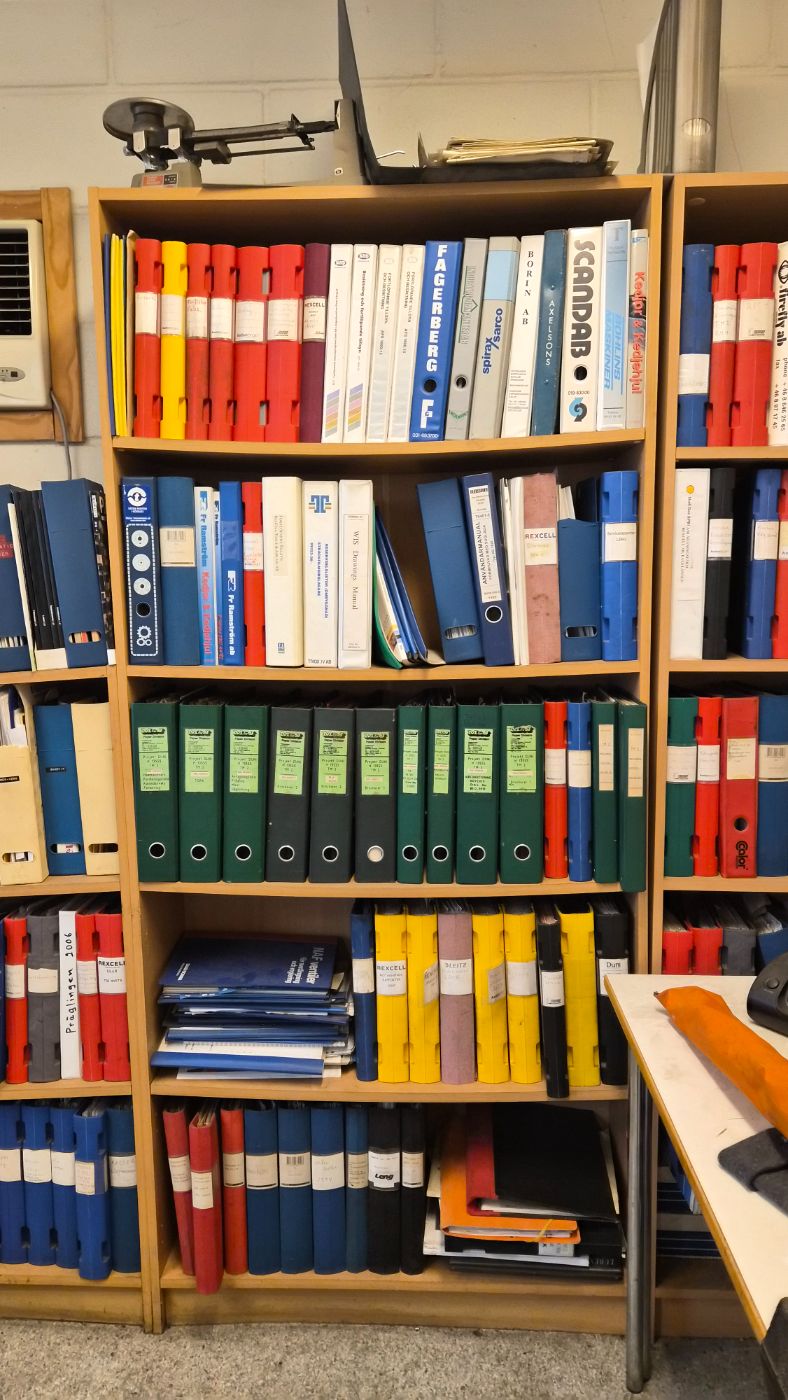
The space is generously equipped with power: industrial outlets in several sizes, separate electrical and water distribution units (marked "MEK"), industrial wash facilities and stainless-steel wash basins. There is also explosion-protected lighting for dusty environments (VALO EX), a reminder of the workshop's earlier metalworking and grinding operations. A preserved shelf holds rows of binders — machine manuals, project folders and supplier catalogues (Rexcell, Duni and others) — together with an old balance scale, an archive of the workshop's technical everyday life.
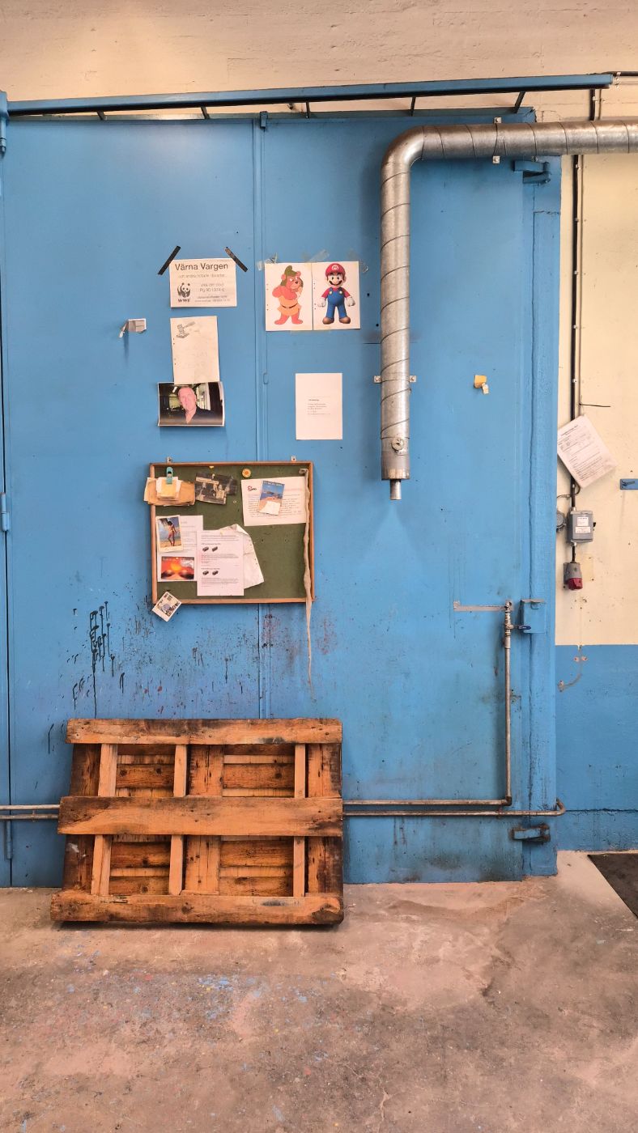
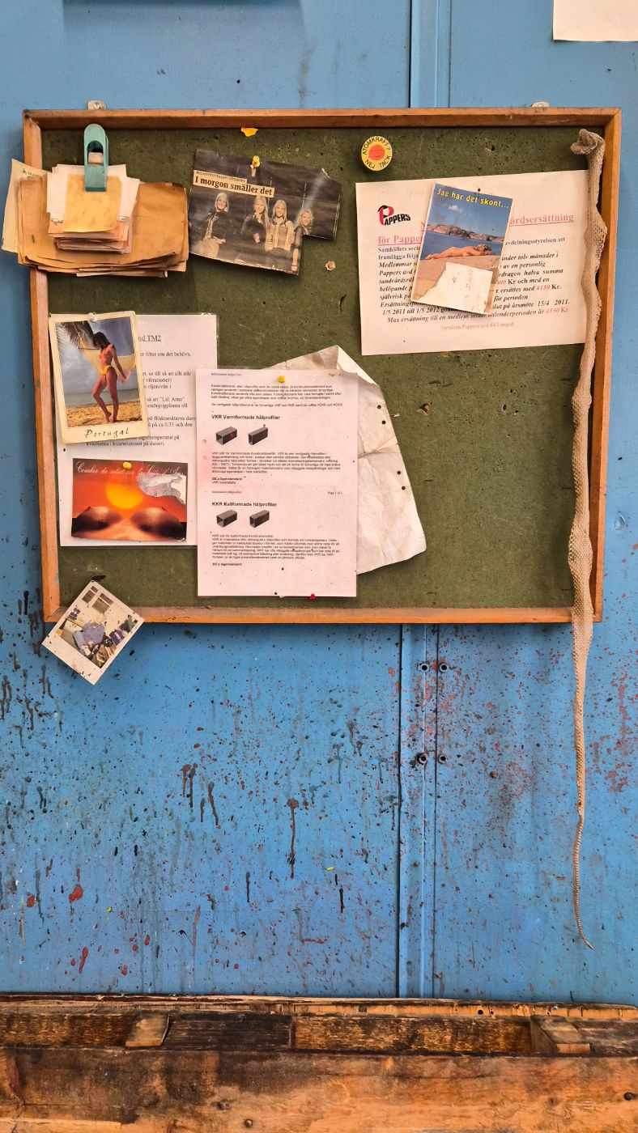
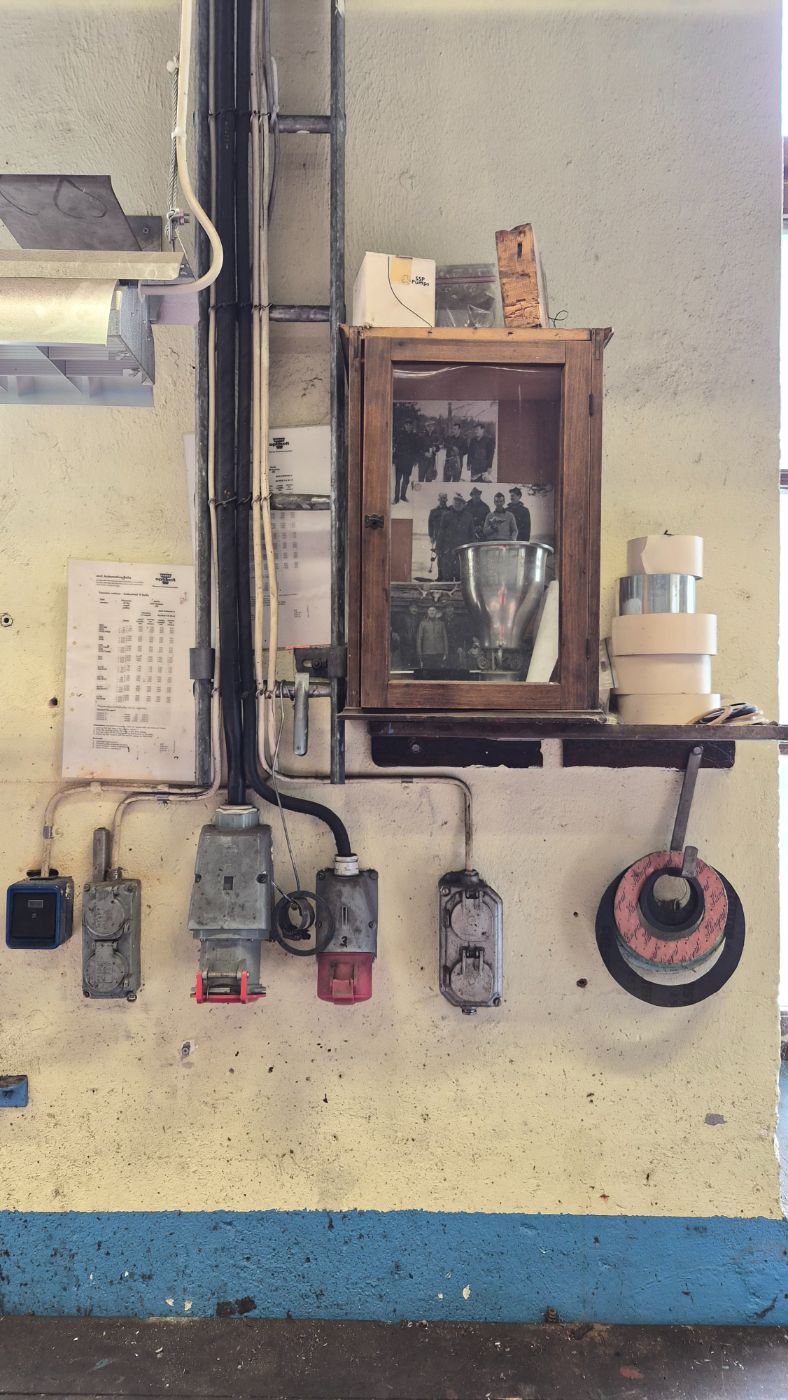
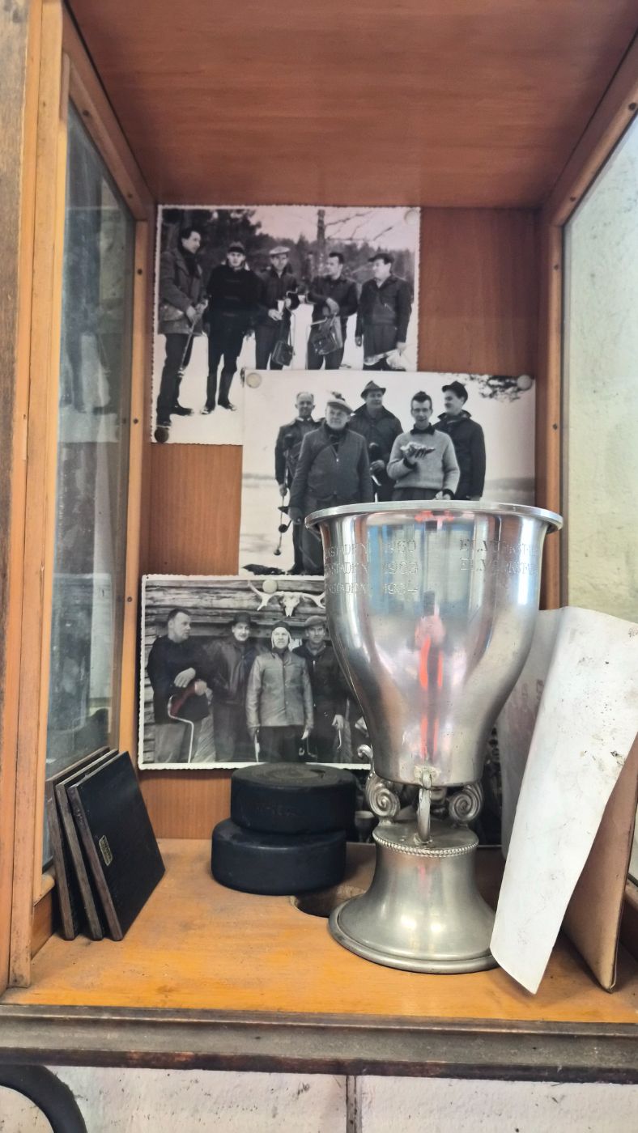
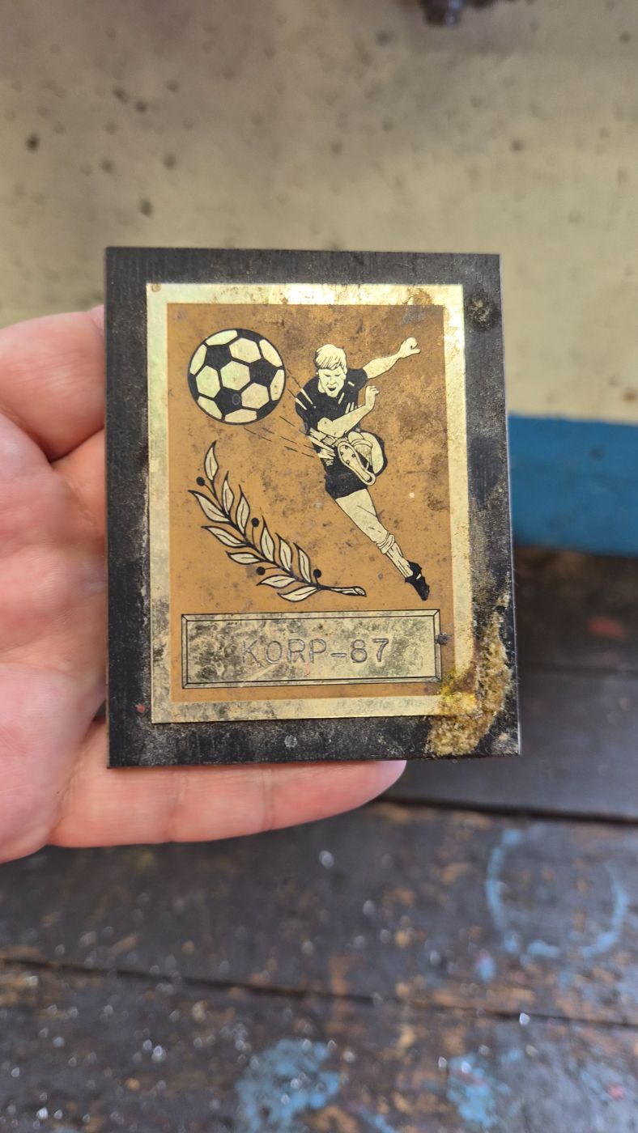
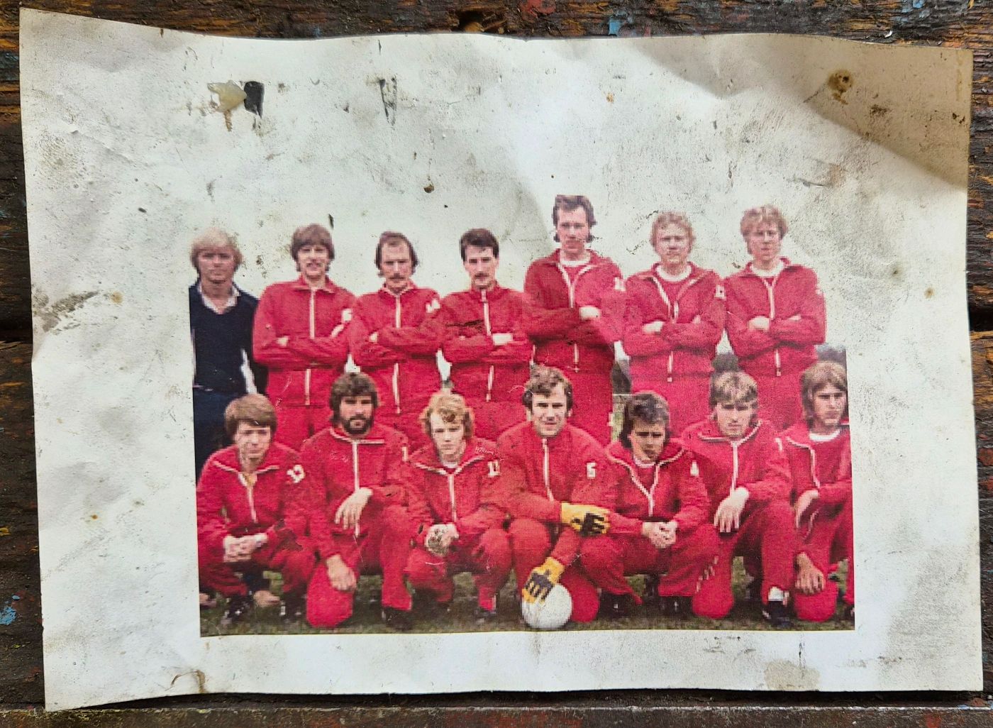
The walls bear the marks of a long working life: a wooden cabinet with yellowed black-and-white hunting photos and an "Älgmästare" ("Moose Champion") trophy, a brass KORP-87 plaque, a football team in red kit, and trade-union notices from Pappers. Amid the seriousness, humour peeks through — postcards from Portugal, a "Save the Wolf" note and stuck-on comic-strip characters.
With its size, ceiling height, power supply and water connection, Metallverkstaden is well suited for workshop use, manufacturing, storage, studio space or other space-intensive activities.